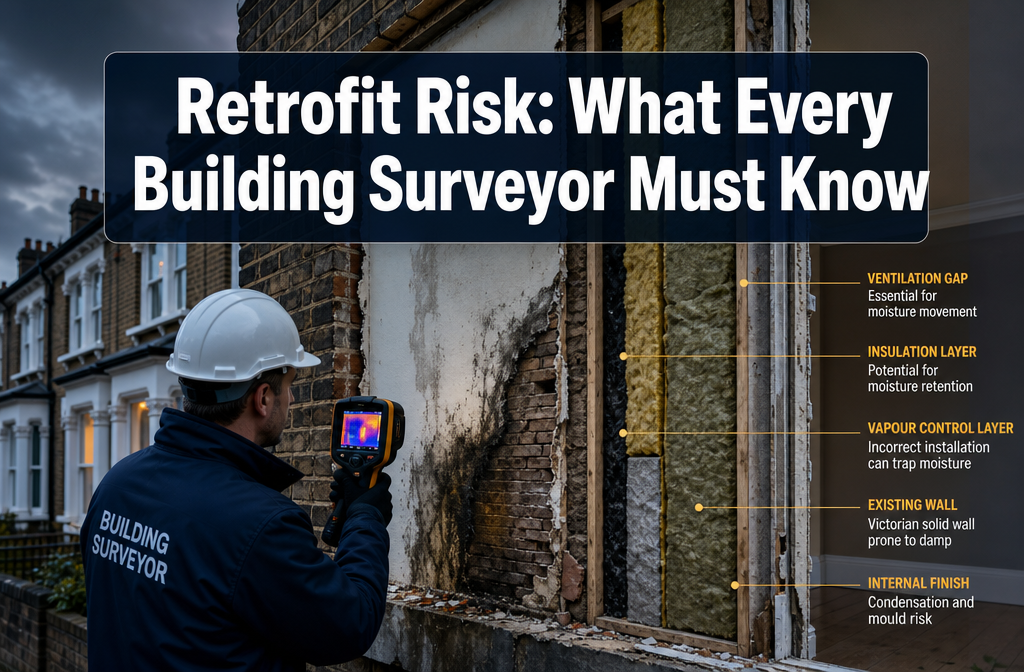

Nearly one in five retrofitted homes in the UK develops a significant moisture-related defect within five years of energy upgrade works — yet the majority of these failures were entirely predictable from the building's original fabric. Understanding how building surveyors should assess retrofit risk: insulation, condensation, ventilation, and hidden defects after energy upgrades is no longer a niche specialism. As the UK accelerates its push toward net-zero housing, retrofit has become one of the most consequential — and most misunderstood — areas of residential building pathology in 2026.
The uncomfortable truth is that retrofit can create as many problems as it solves. When moisture movement, ventilation strategy, and fabric performance are not fully understood before and after works, well-intentioned energy upgrades can trigger interstitial condensation, accelerate timber decay, trap pollutants, and conceal pre-existing structural defects beneath layers of insulation. A surveyor who understands these failure patterns is not just adding value — they are preventing serious harm.
Key Takeaways 📋
- Retrofit is not inherently safe. Insulation and airtightness upgrades fundamentally change how moisture moves through a building, often creating new failure modes.
- Pre-retrofit surveys are essential to identify existing defects that will be concealed or worsened by energy upgrade works.
- Condensation risk assessment — including interstitial condensation modelling — should be standard practice for any wall, floor, or roof insulation project.
- Ventilation strategy must be designed, not assumed. Tightening the building envelope without compensating ventilation is a leading cause of post-retrofit air quality and moisture problems.
- Post-retrofit inspections should be scheduled to verify that installed measures perform as designed and have not introduced new defects.
Why Retrofit Creates New Risks: The Core Problem
Energy upgrades — external wall insulation (EWI), internal wall insulation (IWI), loft insulation, underfloor insulation, and airtightness measures — all alter the thermal and hygric behaviour of a building's fabric. In an older building, the original construction often relied on a degree of air permeability and vapour diffusion to manage moisture. Remove that permeability without understanding the consequences, and the building can no longer breathe in the way it was designed to.
"A building is a moisture management system first, and an energy system second. Retrofit that ignores this order of priority will fail."
The Three Failure Pathways Surveyors Must Understand
| Failure Type | Trigger | Common Consequence |
|---|---|---|
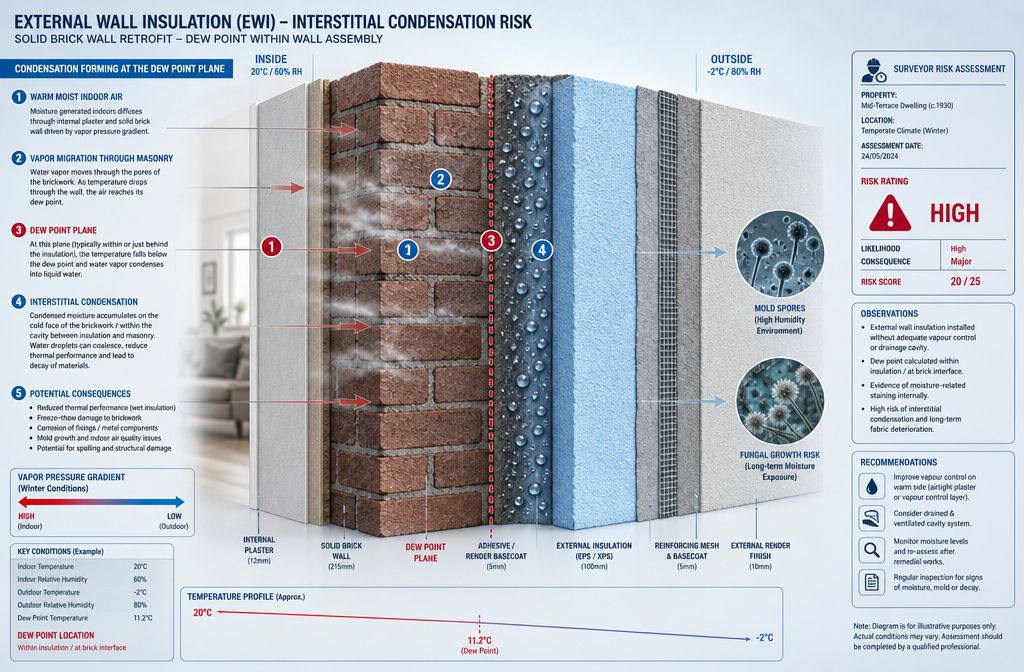
| Interstitial condensation | Vapour reaching cold dew point within the fabric | Timber rot, mould, insulation degradation |
| Surface condensation | Cold bridging at junctions and reveals | Mould growth, finish damage, health risks |
| Moisture entrapment | Existing damp sealed behind new insulation | Accelerated decay, structural damage |
Each of these pathways is preventable — but only if the surveyor identifies the risk before works begin and verifies performance afterwards.
How Building Surveyors Should Assess Retrofit Risk Before Works Begin: The Pre-Retrofit Survey
The pre-retrofit survey is the most critical intervention in the entire process. It is the stage at which hidden problems are most accessible and where the cost of remediation is lowest.
Fabric Condition Assessment
Before any insulation is specified, a thorough inspection of the existing building fabric is essential. This means:
- Checking for active moisture ingress — rising damp, penetrating damp, and roof leaks must be resolved before insulation is applied. Sealing moisture behind insulation dramatically accelerates decay.
- Assessing existing ventilation provision — trickle vents, air bricks, sub-floor ventilation, and extract fans should be recorded and their condition noted.
- Identifying cold bridges — existing thermal bridges at lintels, window reveals, floor-wall junctions, and structural elements will become more significant after insulation is added elsewhere.
- Recording wall construction type — solid brick, cavity, timber frame, and mixed construction all respond differently to insulation. Cavity walls with existing fill present particular risks if the cavity is bridged or if the fill has deteriorated.
For properties with complex or unusual construction, a full building survey provides the depth of investigation needed to properly characterise the fabric before retrofit works are specified.
Condensation Risk Analysis
A pre-retrofit condensation risk assessment — using tools such as the Glaser method or dynamic hygrothermal modelling (e.g., WUFI) — should be carried out for any proposed insulation layer. The key questions are:
- Where is the dew point? At what point within the construction does the temperature drop below the dew point of the vapour-laden air?
- Does the proposed construction allow drying? A construction that can accumulate moisture but cannot dry out is inherently risky.
- Is a vapour control layer (VCL) appropriate? VCLs reduce vapour drive into the construction but must be correctly positioned and detailed to be effective.
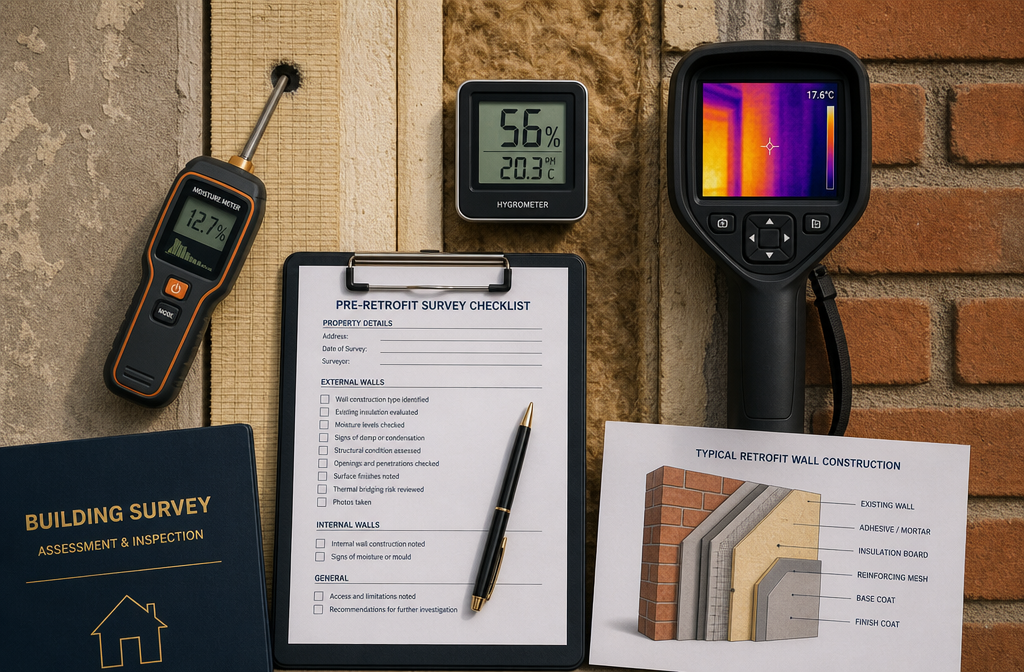
🔍 Surveyor's checklist — pre-retrofit condensation assessment:
- Identify wall/roof/floor construction in full
- Assess existing moisture content of structural elements
- Model dew point position for proposed insulation specification
- Check VCL specification and continuity details
- Verify that any existing ventilation will not be compromised
Party Wall and Shared Fabric Considerations
Where insulation works affect a party wall or shared structure, the implications extend beyond the individual property. Internal wall insulation applied to a party wall changes the thermal dynamics of that wall, potentially increasing condensation risk on the neighbouring side. Surveyors should be aware of party wall insulation considerations and ensure that any works comply with the Party Wall etc. Act 1996.
Condensation, Ventilation, and Hidden Defects: The Post-Retrofit Assessment
Once retrofit works are complete, a new set of risks emerges. The building has changed — and the surveyor's role is to verify that it has changed in the right direction.
Post-Retrofit Moisture and Condensation Checks
Post-retrofit moisture assessment should not be left to chance. Key checks include:
1. Moisture meter readings at structural timber elements — joists, rafters, wall plates — that are now closer to or within the insulation layer. Elevated readings (above 20% MC in timber) indicate a risk of fungal decay.
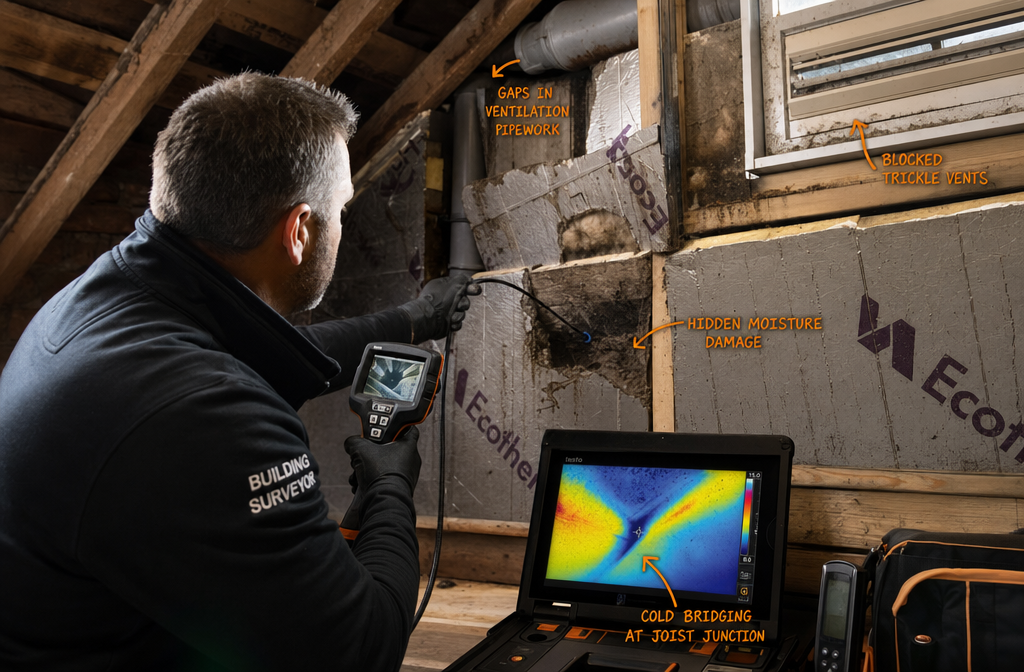
2. Thermal imaging surveys to identify cold bridges, voids in insulation, and areas of unexpected heat loss. A drone roof survey can extend thermal imaging to roof planes that are inaccessible from ground level, identifying insulation gaps and moisture ingress points that would otherwise go undetected.
3. Air pressure testing — where airtightness measures have been applied, a blower door test verifies the achieved air permeability. This also identifies uncontrolled air leakage paths that may carry moisture into the fabric.
4. Relative humidity monitoring — short-term data loggers placed in key locations (loft spaces, sub-floor voids, behind IWI) provide evidence of moisture accumulation that a single-visit inspection cannot reveal.
Ventilation: The Most Overlooked Retrofit Risk ⚠️
Ventilation failure is the single most common cause of post-retrofit complaints — and the most preventable. As buildings are made more airtight, the natural infiltration that previously diluted moisture and pollutants is reduced. Without a compensating mechanical or passive ventilation strategy, the consequences are predictable:
- Elevated indoor relative humidity → surface condensation and mould
- Increased CO₂ and VOC concentrations → poor air quality and health impacts
- Moisture accumulation in fabric → interstitial condensation and decay
The minimum requirement for most dwellings is background ventilation (trickle vents or equivalent) combined with extract ventilation in wet rooms. Where airtightness is significantly improved, a Mechanical Ventilation with Heat Recovery (MVHR) system may be required to maintain acceptable indoor air quality.
Surveyors assessing retrofitted properties should:
- Verify that trickle vents have not been sealed or removed during window replacement
- Check that extract fans in kitchens and bathrooms are functional and correctly sized
- Confirm that air bricks and sub-floor ventilation have not been blocked by external insulation or render
- Assess whether the achieved airtightness level is compatible with the ventilation provision
"Airtightness without ventilation is not an energy upgrade — it is a health hazard."
Hidden Defects Concealed by Insulation
One of the most serious risks in any retrofit project is the concealment of pre-existing defects. External wall insulation, in particular, covers the entire external face of the building — hiding cracks, failed pointing, spalled brickwork, and moisture ingress paths behind a new render finish. Internal wall insulation similarly conceals wall surfaces that may have been showing early signs of damp or structural movement.
Surveyors assessing properties after retrofit works should:
- Request the pre-works condition record — a schedule of condition report prepared before works began provides a baseline against which post-works performance can be assessed.
- Use borescope cameras to inspect cavities and voids behind insulation boards without destructive opening up.
- Check junctions and penetrations — pipes, cables, and structural ties that pass through insulation layers are common points of failure.
- Inspect window and door reveals — reveals are frequently under-insulated in retrofit projects, creating persistent cold bridges and condensation risk at the most vulnerable junctions.
How Building Surveyors Should Assess Retrofit Risk: Common Failure Patterns by Insulation Type
Different insulation systems carry different risk profiles. Understanding these patterns allows surveyors to focus their investigation efficiently.
External Wall Insulation (EWI)
| Risk | Indicator | Assessment Method |
|---|---|---|
| Render cracking at junctions | Visible cracking at corners, reveals | Visual inspection, crack monitoring |
| Blocked sub-floor ventilation | Damp sub-floor void | Moisture meter, visual check of air bricks |
| Concealed penetrating damp | Damp patches on internal walls | Thermal imaging, moisture meter |
| Inadequate reveal depth | Cold bridging at windows | Thermal imaging |
Internal Wall Insulation (IWI)
IWI carries the highest condensation risk of any common retrofit measure, because the insulation is placed on the warm side of the wall — pushing the dew point into the cold masonry. Without a correctly specified and installed VCL, interstitial condensation is almost inevitable in cold weather.
Key assessment points:
- VCL continuity at floor, ceiling, and wall junctions
- Moisture content of masonry behind insulation boards
- Detailing at electrical outlets and service penetrations (common VCL breach points)
Loft and Roof Insulation
Loft insulation is generally lower risk, but common failures include:
- Blocking of eaves ventilation by insulation pushed too far into the eaves
- Inadequate cross-ventilation in cold roof constructions
- Thermal bypass where air movement within the loft undermines insulation performance
For properties in London and the South East, chartered surveyors in Surrey and chartered surveyors in London are increasingly being asked to assess loft conversions where insulation has been retrofitted into the roof slope — a construction that requires careful vapour management to avoid decay of the roof structure.
Practical Framework: A Retrofit Risk Assessment Protocol for Surveyors
The following framework provides a structured approach to retrofit risk assessment that can be adapted to any property type.
Stage 1 — Pre-Retrofit (Before Works)
- Full fabric condition survey — identify all existing defects
- Moisture content readings at key structural elements
- Condensation risk analysis for proposed insulation specification
- Ventilation audit — existing provision vs. post-retrofit requirement
- Schedule of condition report for baseline record
Stage 2 — During Works (If Instructed)
- Inspect substrate condition before insulation is applied
- Verify VCL installation and continuity
- Check junction and penetration detailing
- Confirm ventilation provision is maintained or enhanced
Stage 3 — Post-Retrofit (After Works)
- Thermal imaging survey to verify insulation coverage and identify cold bridges
- Moisture meter readings at structural elements
- Ventilation system functional check
- Air pressure test (where airtightness measures applied)
- Comparison with pre-works schedule of condition
This protocol is consistent with the approach expected of a residential structural engineer or chartered building surveyor working to RICS standards.
Choosing the Right Survey for a Retrofitted Property
Not all surveys are equal when it comes to assessing retrofitted buildings. A basic valuation or Level 1 survey will not identify the moisture and ventilation risks described in this article. For any property that has undergone significant energy upgrade works, a Level 3 Building Survey is the minimum appropriate level of investigation.
Understanding which survey you need is the first step — and for retrofitted properties, the answer is almost always the most comprehensive option available. Buyers, lenders, and landlords should all be aware that the presence of retrofit measures is not a guarantee of improved building performance. It may, in fact, be a flag for closer scrutiny.
Conclusion: Retrofit Done Right Requires Surveyors Who Understand Fabric First
The energy transition in UK housing is necessary and urgent — but it must be delivered with a clear-eyed understanding of building physics. How building surveyors should assess retrofit risk: insulation, condensation, ventilation, and hidden defects after energy upgrades is ultimately a question about professional competence in an era of rapid change.
The key principles are straightforward:
✅ Assess before you insulate — pre-retrofit surveys save money and prevent harm
✅ Model condensation risk — do not assume a construction is safe without analysis
✅ Design ventilation, not just insulation — airtightness and ventilation must be balanced
✅ Inspect after works — post-retrofit surveys verify performance and catch failures early
✅ Document everything — schedules of condition and inspection records protect all parties
For property owners, buyers, and landlords navigating the complexities of retrofitted buildings in 2026, the most important action is to commission a survey from a chartered building surveyor with demonstrable experience in retrofit pathology. The cost of a thorough survey is a fraction of the cost of remediating a failed insulation system or treating structural timber decay that could have been prevented.