
Approximately 28% of homes in North West England show evidence of damp or mould, a rate consistently above the national average, according to regional housing condition analysis [2]. For surveyors assessing properties in this part of the country, that statistic is not a surprise. It is a direct consequence of orientation, climate and ageing building fabric working together against the occupant. This guide to North-West Facing UK Homes: Surveyor Checklist for Damp, Weathering and Heat-Loss Risks sets out every major inspection item a surveyor should address when assessing a property whose principal elevation or most vulnerable walls face north-west, the direction that combines the coldest, most shaded aspect with the full force of Atlantic-driven rainfall.
Key Takeaways
- North-west facing elevations receive minimal solar drying and bear the brunt of prevailing westerly rain, making them the highest-risk plane on most UK properties.
- Condensation, penetrating damp and cavity wall insulation failure each produce distinct patterns on north-west walls and require different diagnostic methods.
- Thermal imaging and borescope inspection are now standard practice for confirming suspected insulation failure on exposed, shaded elevations.
- Heat-loss risk is compounded on north-west aspects because cold surfaces, poor solar gain and wind exposure combine to increase heating demand and condensation likelihood simultaneously.
- A structured surveyor checklist, covering orientation mapping, moisture readings, fabric inspection and remedial recommendations, is the most reliable way to capture all risks on a single visit.
Why Orientation Matters: The North-West Exposure Problem
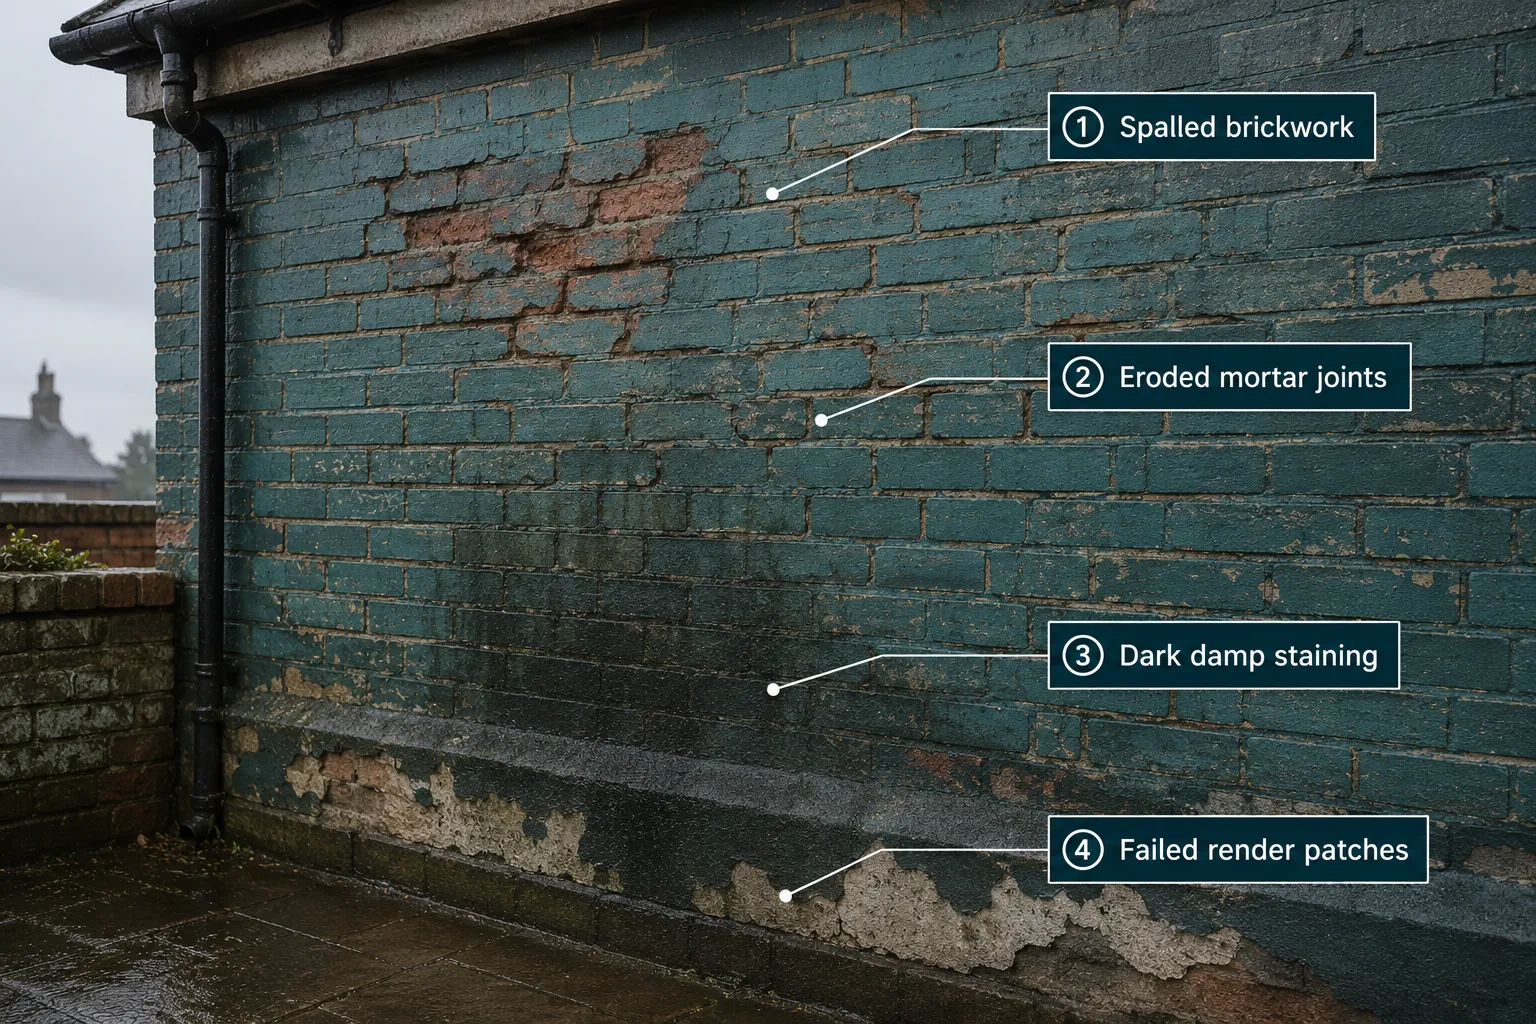
RICS technical due-diligence guidance is explicit: surveyors must assess a building's orientation against prevailing wind and sunlight because exposure significantly affects fabric performance and durability [7]. In the UK, the prevailing wind arrives from the south-west and west, carrying moisture-laden Atlantic air. A north-west facing wall therefore sits at the intersection of two damaging forces: it faces into driving rain from the west, and it receives almost no direct sunlight to dry out afterwards.
Solar drying is one of the most underappreciated protective mechanisms in building physics. South and south-east elevations benefit from several hours of direct sun on most days, which evaporates surface moisture and keeps masonry warmer. North-west walls receive none of this benefit. Surface temperatures remain lower than the rest of the building envelope for most of the year, which means any moisture that penetrates or condenses has far less opportunity to escape [3].
The regional dimension makes this worse. North West England and Wales are identified as national damp hotspots, driven by frequent rainfall, older housing stock and higher rates of fuel poverty [2][9]. Surveyors working across these areas, including those covering properties assessed by Chartered Surveyors North West London and Chartered Surveyors Harrow, routinely encounter north-west elevations that show multiple overlapping defects.
"Orientation is not a cosmetic consideration. On a north-west facing wall in a high-rainfall region, it is the single biggest predictor of long-term fabric deterioration.", Adapted from RICS moisture investigation guidance [10]
The Core Checklist: North-West Facing UK Homes Surveyor Inspection Items
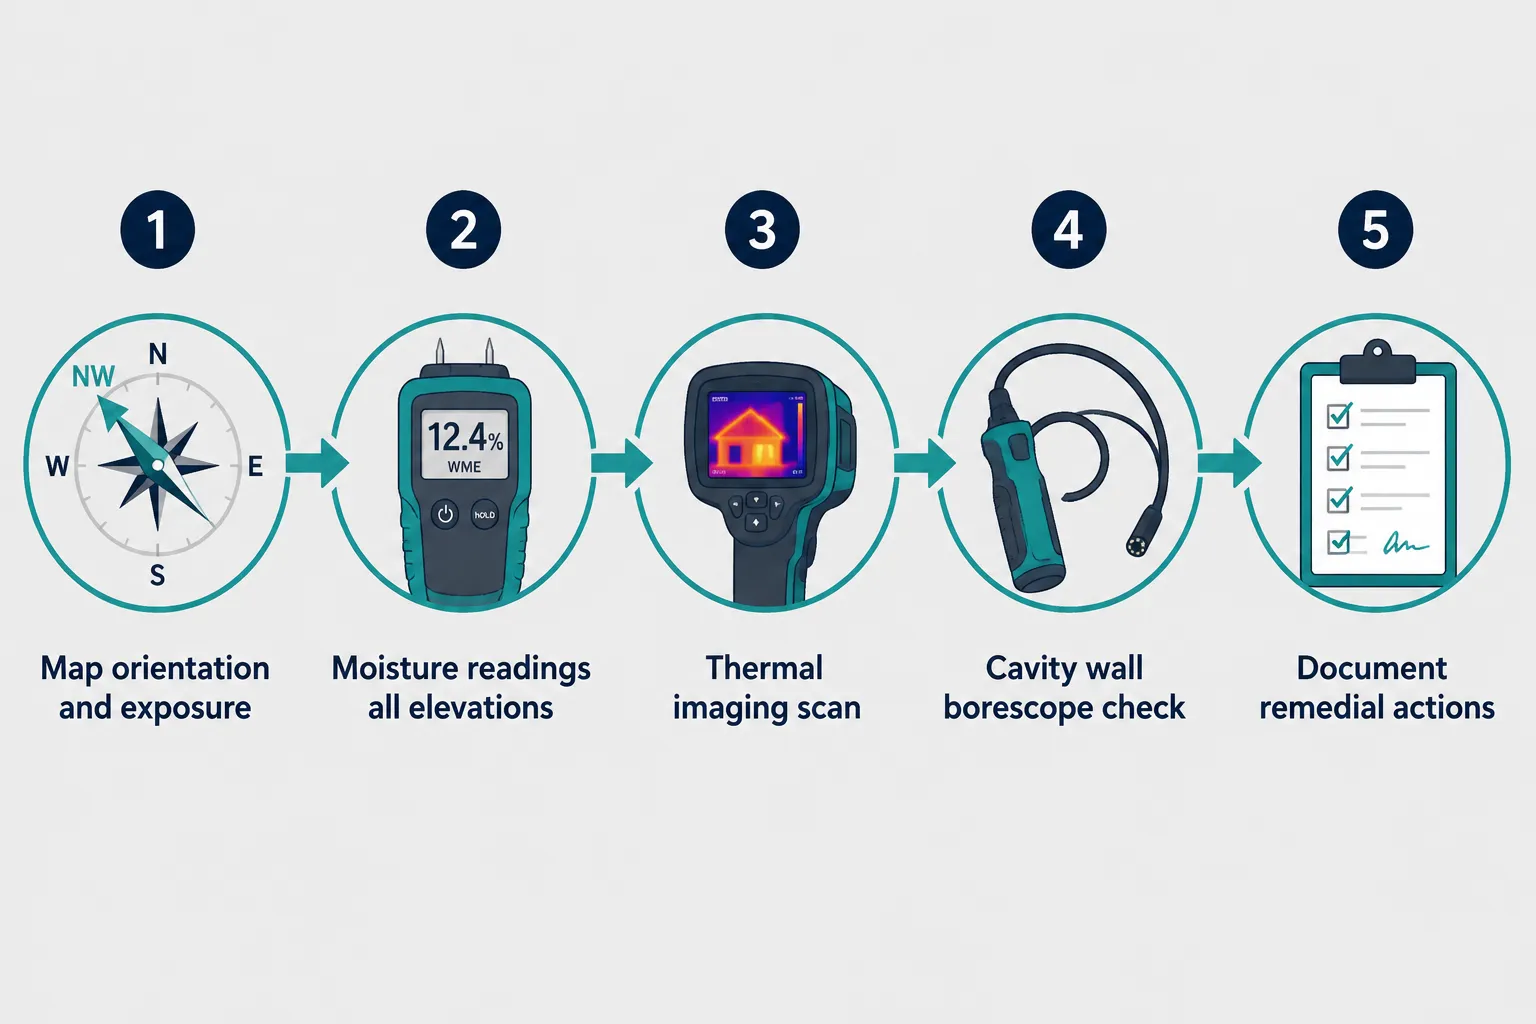
The following checklist is structured around the sequence a surveyor would follow during a physical inspection. It covers external fabric, internal surfaces, insulation systems and heat-loss indicators.
Step 1: Orientation and Exposure Mapping
Before entering the property, the surveyor should confirm the precise orientation of each elevation using a compass or mapping tool and record which walls face north, north-west and west. This is not merely administrative, RICS moisture investigation guidance requires that drainage, wind exposure and climatic factors be mapped onto the building fabric to determine the "moisture and temperature stress" on each plane [10].
Key recording items:
- Compass bearing of the principal elevation
- Proximity to open ground, hills or coastal exposure that amplifies wind
- Presence of neighbouring buildings that might shelter or channel wind
- Any existing weatherboarding, render or cladding on north-west walls
Step 2: External Masonry and Pointing Inspection
The north-west elevation should be examined systematically from ground to eaves. Atlantic westerlies accelerate mortar decay through repeated wetting and freeze-thaw cycling, making pointing defects far more common on this aspect than on sheltered elevations [4].
Checklist items:
| Defect | Visual Indicator | Risk Level |
|---|---|---|
| Eroded mortar joints | Recessed, crumbling or absent pointing | High |
| Spalled brickwork | Flaking, pitted or delaminating brick faces | High |
| Failed render | Hollow-sounding, cracked or detached render | High |
| Staining patterns | Dark tide marks, green algae, efflorescence | Medium |
| Lintel corrosion | Rust staining above window and door openings | Medium |
| Sill and copings | Cracked or missing drip edges allowing water ingress | Medium |
Tap testing render across the full north-west elevation is recommended. Hollow sections indicate delamination and a pathway for water to track behind the render and into the wall cavity or inner leaf.
Step 3: Roof, Parapet and Gutter Inspection on the North-West Plane
Water entering from above is frequently misdiagnosed as penetrating damp through the wall. On north-west elevations, blocked or defective gutters overflow onto the wall face and saturate masonry that is already slow to dry. A drone roof survey can be particularly valuable here, allowing close inspection of verges, flashings and parapet copings on the north-west aspect without the need for scaffolding.
Checklist items:
- Gutter alignment, blockages and overflow marks on the wall below
- Condition of verge mortar and barge boards on the north-west gable
- Flashings at roof-to-wall junctions on the north-west face
- Parapet copings, cracked, missing or poorly bedded units allow water to saturate the wall from the top down
Step 4: Cavity Wall Insulation Assessment
Cavity wall insulation on exposed north-west elevations is one of the most significant risk factors in modern survey practice. A 2026 technical review confirmed that north-facing elevations in exposed locations are among the highest-risk situations for insulation-induced damp, because the absence of solar drying, combined with greater driving-rain impact from prevailing winds, allows moisture to bridge the cavity and reach the inner leaf [4].
Surveyors should:
- Confirm whether cavity wall insulation is present (check building records, EPC data or use a borescope)
- Identify damp patches on internal faces of external walls that worsen after rainfall, this is a primary indicator of insulation failure [4]
- Commission thermal imaging to identify cold bridging or wet insulation zones
- Use borescope inspection to visually confirm insulation condition inside the cavity on the north-west elevation
Thermal imaging and borescope inspection are now considered standard diagnostic tools for suspected cavity wall insulation failure on damp-prone orientations [4][10].
For a detailed breakdown of what a professional damp investigation involves and what it costs, the Damp and Timber Report Cost Guide provides current pricing and scope information.
Step 5: Internal Surface Inspection, Condensation and Penetrating Damp
Once inside, the surveyor should move systematically around all rooms that have a north-west facing external wall. Condensation is particularly common on north-facing internal wall surfaces because those surfaces remain colder than the rest of the room, causing moisture in the air to deposit on them [1][6][8].
High-risk internal locations on north-west aspects:
- Room corners where two external walls meet, air circulation is poorest here [8]
- Behind large wardrobes, bookcases or cupboards placed against north-west walls [1][6]
- Around window reveals and frames, where cold bridging is concentrated
- At floor-wall junctions in ground-floor rooms
- In bathrooms and kitchens where internal moisture production is highest
Pendle Borough Council's condensation guidance, updated in September 2026, specifically instructs inspectors to look for water droplets and mould in room corners and on north-facing walls during colder months [8]. Surveyors should record:
- Mould species and coverage area (note whether it is superficial or embedded)
- Moisture meter readings on internal wall faces, compare north-west walls against south-east walls in the same room
- Evidence of previous mould treatment (paint-over, bleach staining)
- Furniture placement that restricts air movement against external walls
Step 6: Distinguishing Damp Types
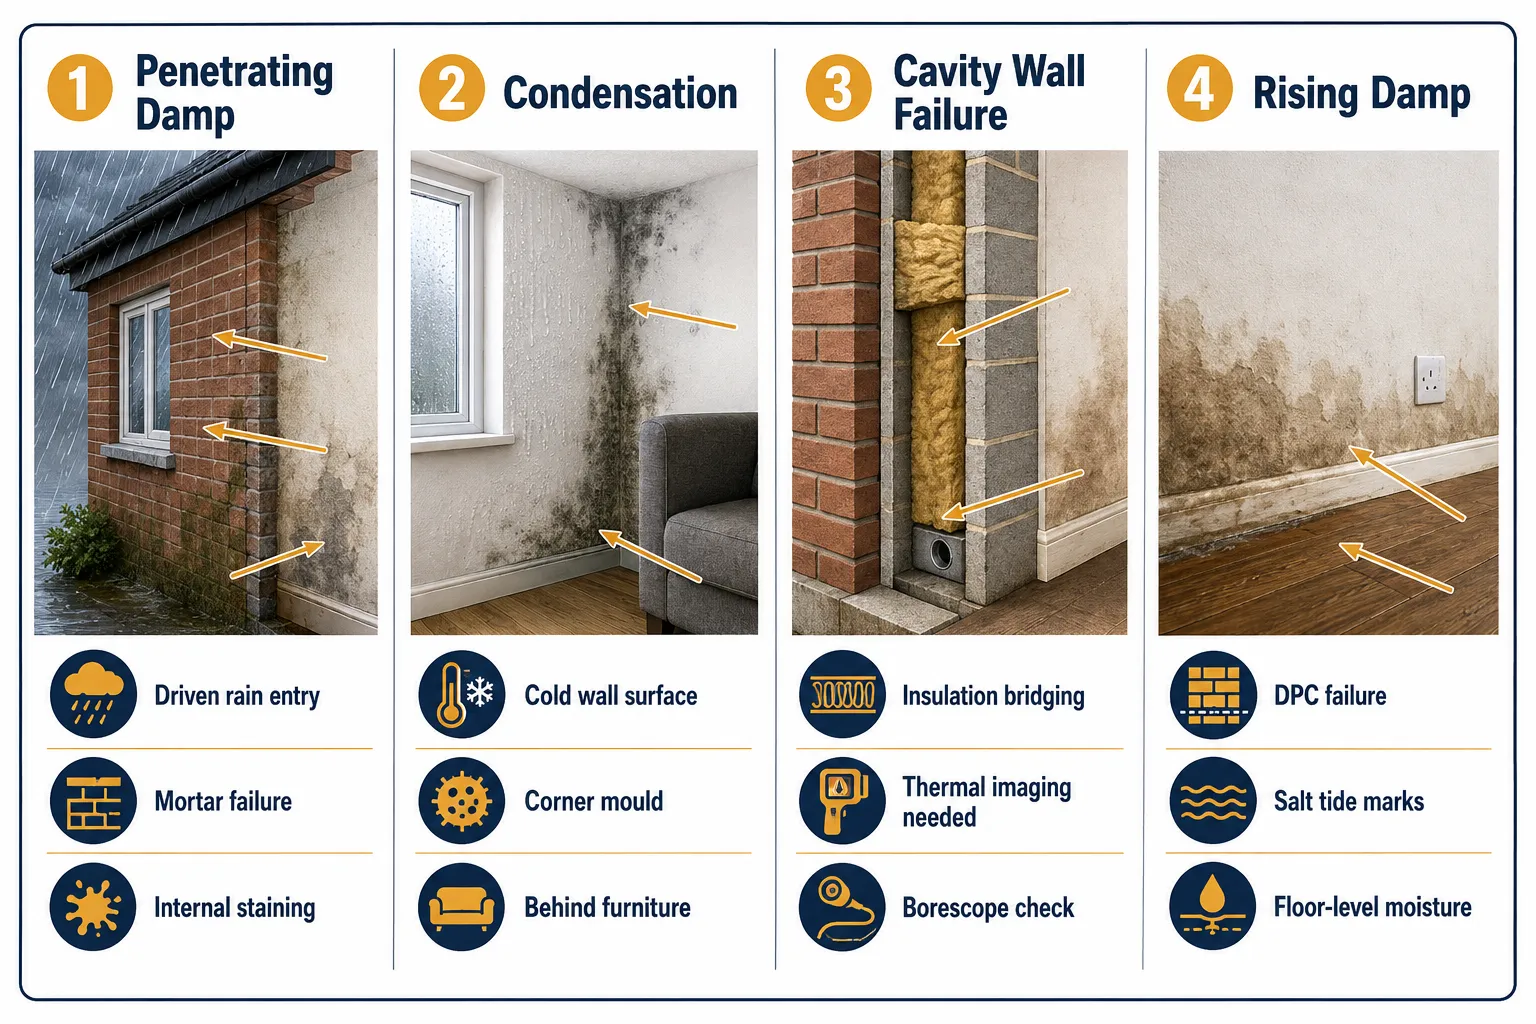
Accurate diagnosis determines the correct remedy. The RICS consumer guide on damp and mould reinforces the professional expectation that surveyors clearly differentiate condensation, rising damp and penetrating damp, particularly on cold, shaded elevations where all three can present simultaneously [5].
Condensation produces mould growth on cold surfaces, typically in corners and at low levels. It is not linked to rainfall events and worsens in winter.
Penetrating damp produces damp patches that correlate with rainfall. On north-west walls, patches often appear at mid-wall height or below window sills and expand after heavy westerly rain.
Rising damp produces a tide mark at low level, typically below 1 metre, with salt crystallisation. It is not orientation-dependent but may be present alongside penetrating damp on older properties with failed damp-proof courses.
For surveyors conducting a full structural assessment, the Level 3 Survey guide explains how a building survey report should address all three damp types and their remediation.
Heat-Loss Risks: The Thermal Performance Checklist
Heat-loss on north-west facing elevations is a compounding problem. North-facing rooms receive limited direct sunlight, leading to colder internal surfaces and increased reliance on heating [3][6]. West-facing elements can overheat briefly in summer afternoons but cool rapidly in winter evenings. The combination means north-west facing living spaces face simultaneously higher condensation risk and greater heating demand, a pattern increasingly flagged in survey reports for exposed UK properties [3][6].
Thermal Envelope Checklist
Windows and glazing:
- Single glazing on north-west elevations is a major heat-loss pathway, record frame condition, draught sealing and glazing specification
- Pendle Borough Council guidance recommends secondary or double glazing as a primary remedial measure for cold north-facing surfaces [8]
- Check for failed double-glazing units (condensation between panes), these are most common on north-west aspects where temperature differentials are greatest
Wall insulation:
- Uninsulated solid walls on north-west elevations lose significantly more heat than insulated equivalents
- Internal dry lining (insulated plasterboard) is the primary retrofit option for solid-wall properties, surveyors should note whether this has been installed and whether it has been done correctly
- Cavity wall insulation, where present and in good condition, significantly reduces heat loss, but as noted, it must be assessed for damp risk on exposed elevations [4][8]
Draught-proofing:
- Record draughts at window frames, door frames and letterboxes on north-west elevations
- Draught-proofing is recommended in local authority guidance as a low-cost first step, provided it does not eliminate essential background ventilation [8]
Floor and ceiling:
- Ground floors in rooms with north-west facing walls are often colder than other rooms, check for suspended timber floors with inadequate or no insulation
- Loft insulation directly above north-west facing rooms should be confirmed as present and at current recommended depth (270mm mineral wool)
Ventilation Balance
A critical surveyor note: recommendations to reduce heat loss must not compromise ventilation. Sealing a north-west facing room too tightly without providing background ventilation will increase condensation risk by trapping moisture-laden air against cold surfaces [8]. Surveyors should recommend trickle vents or mechanical ventilation with heat recovery (MVHR) where draught-proofing is proposed alongside insulation upgrades.
Remedial Recommendations: What the Survey Report Should Include
A survey of north-west facing UK homes covering damp, weathering and heat-loss risks is only as useful as the remedial guidance it generates. The following categories should appear in the report where defects are found:
Immediate actions (priority):
- Repoint eroded mortar on the north-west elevation
- Clear and realign blocked gutters and downpipes
- Replace or repair failed flashings and parapet copings
- Commission specialist investigation of suspected cavity wall insulation failure
Medium-term recommendations:
- Upgrade single glazing to double or secondary glazing on north-west aspects
- Install or repair draught-proofing with background ventilation provision
- Consider internal dry lining on uninsulated solid north-west walls
- Reposition furniture away from north-west external walls to improve air circulation [1][6][8]
Monitoring and maintenance:
- Annual inspection of mortar and render on north-west elevation
- Regular gutter clearance, at minimum each autumn before the wet season
- Moisture meter readings on north-west internal walls at the start of each heating season
Surveyors working across the London and Home Counties area can find location-specific guidance through resources such as Chartered Surveyors North London and Chartered Surveyors Hampstead, both of which cover areas with significant numbers of Victorian and Edwardian terraces where north-west facing rear or side elevations are common.
For properties where structural concerns accompany the damp and heat-loss findings, the How Much Does a Structural Survey Cost guide provides useful context on the scope and cost of a full building survey.
Conclusion
North-west facing UK homes present a specific and well-documented combination of risks: driving rain from prevailing westerlies, minimal solar drying, accelerated mortar and render decay, cavity wall insulation vulnerability, condensation on persistently cold internal surfaces and elevated heating demand. The North-West Facing UK Homes: Surveyor Checklist for Damp, Weathering and Heat-Loss Risks set out in this guide gives surveyors a structured, evidence-based framework for capturing all of these risks in a single inspection.
Actionable next steps for surveyors and property owners:
- Map orientation before every survey and record it formally in the report, it determines the risk profile of every elevation.
- Use moisture meters, thermal imaging and borescope inspection together on north-west walls where cavity insulation is present.
- Differentiate damp types clearly in the report, condensation, penetrating damp and rising damp require different remedies and different urgency levels.
- Include ventilation recommendations alongside every insulation or draught-proofing suggestion to avoid creating new condensation problems.
- Prioritise mortar repointing and gutter repairs as the most cost-effective first line of defence against penetrating damp on exposed north-west elevations.
Properties in high-rainfall regions with significant north-west facing exposure deserve more detailed scrutiny than a standard checklist provides. Engaging a Chartered Surveyor with specific experience of damp diagnostics and thermal performance on exposed UK elevations is the most reliable way to protect both the investment and the occupants.
References
[1] Damp And Mould Advice Leaflet – cheshirewestandchester.gov.uk
[2] Where In The Uk Is The Most Damp – venti-group.com
[3] Does It Matter Which Way You House Faces – eleanorcharleshomes.co.uk
[4] Does Cavity Wall Insulation Cause Damp – wallinsulation.co.uk
[5] Damp Mould Moisture Movement Consumer Guide – ww3.rics.org
[6] What Causes Damp In A House A Room By Room Guide – kenwoodplc.co.uk
[7] Technical Due Diligence Of Commercial Property 1st Edition – rics.org
[8] Condensation Damp And Mould – pendle.gov.uk
[9] Uk Ireland Damp Hotspots – dryhomeadvice.co.uk
[10] Investigation of Moisture JPS 2022 – rics.org