Open-plan ground floors now appear in roughly one in three UK homes listed for sale, yet fewer than half of buyers commission a survey that goes beyond a basic visual inspection. That gap matters, because behind a stylish kitchen-diner may sit an unlicensed beam, an under-supported padstone, or a damp problem masked by a new floor finish.
Knowing what does a surveyor check before you buy a house with an open-plan ground floor helps you choose the right level of inspection, ask the right questions, and avoid an expensive surprise after completion.
Key Takeaways
- Open-plan conversions remove load-bearing walls, which changes how a building carries its weight, a surveyor must assess whether the replacement steelwork is adequate and properly supported.
- RICS Home Survey Level 3 (building survey) is the appropriate choice for most homes where walls have been removed; Level 2 is limited to visual inspection only.
- Building Regulations approval and structural calculations should exist for any wall removal; absent paperwork is a red flag that needs specialist follow-up.
- Surveyors use non-invasive methods only, they cannot open floors, lift carpets without permission, or expose hidden steelwork, so a separate structural engineer's report is sometimes needed.
- Buyers should ask specific questions about documentation, beam sizing, padstone bearings, and drainage before exchange.
Why Open-Plan Ground Floors Demand Extra Scrutiny
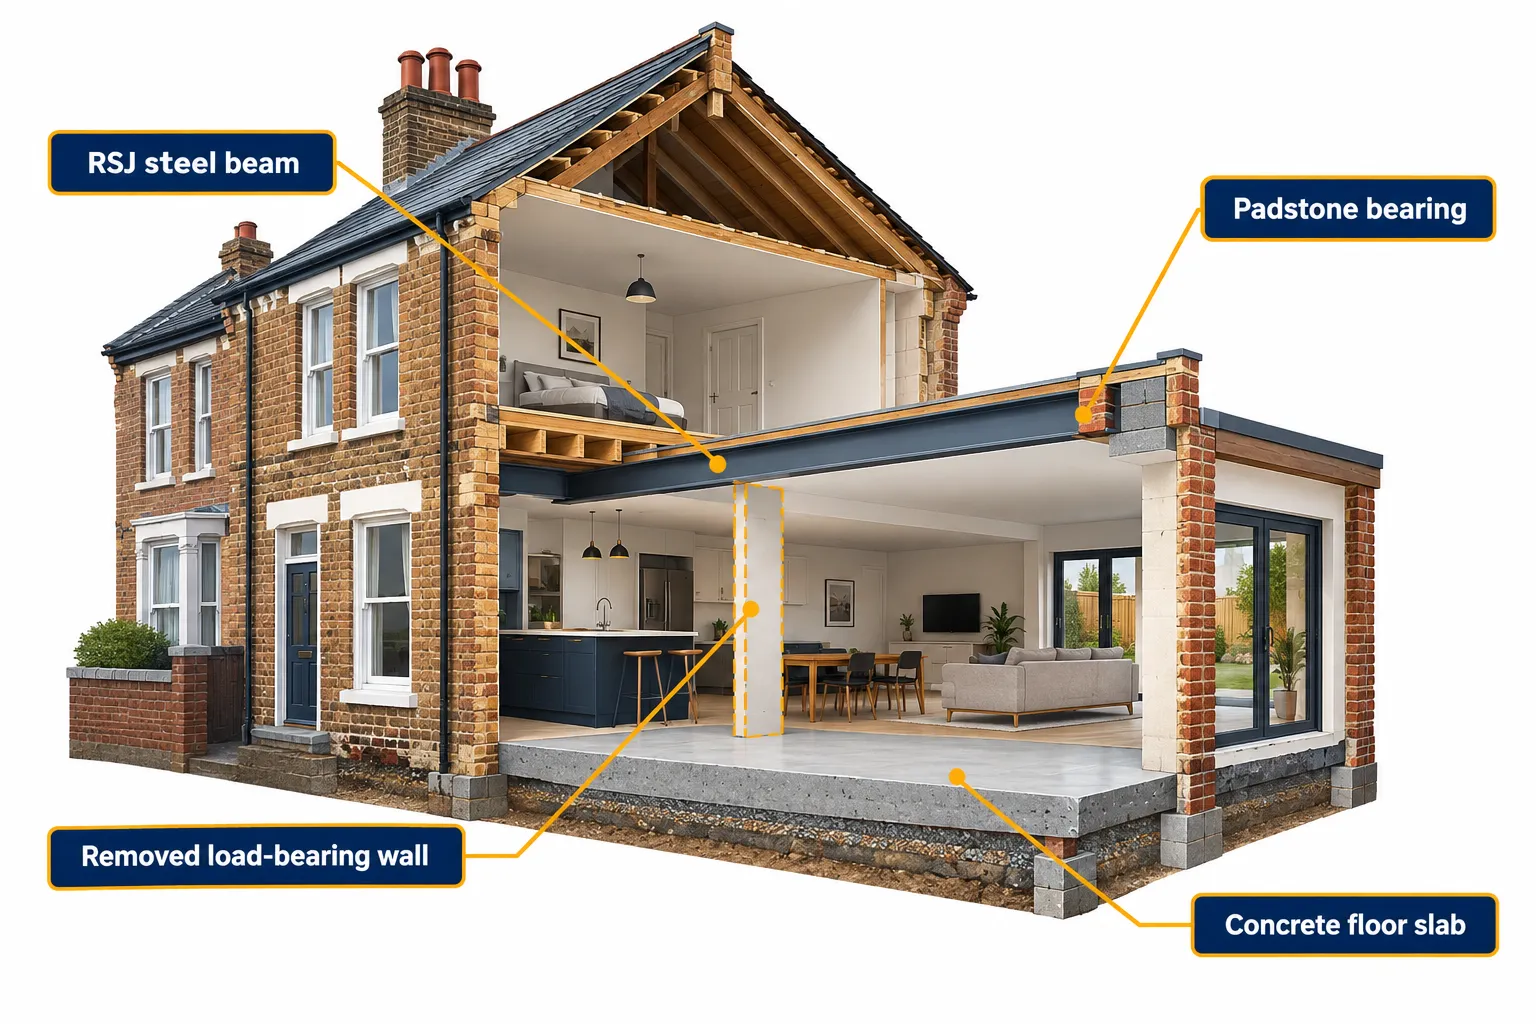
A standard two-reception Victorian or Edwardian terraced house has a central spine wall running front to back. That wall carries floor joists, upper wall loads, and sometimes roof loads. When it is removed to create an open-plan space, the load must be redirected through a steel beam, typically a rolled steel joist (RSJ) or universal beam (UB), bearing onto padstones or columns at each end.
Done correctly and with Building Regulations sign-off, this is a safe and common alteration. Done without calculations, without adequate padstones, or with a beam that is undersized for the span, the consequences range from progressive cracking to partial structural failure over years.
A RICS-qualified surveyor inspecting the property will focus on whether there is evidence that the conversion was carried out competently and whether any signs of distress have appeared since.
What the surveyor is looking for at this stage:
- Visible deflection or bow in the beam soffit
- Diagonal cracking at the corners of openings, which can signal inadequate bearing or differential settlement
- Evidence of recent patching or cosmetic repair that may conceal earlier movement
- The presence, or absence, of a structural engineer's calculations and Building Regulations completion certificate
For a detailed explanation of how surveyors handle movement and cracking more broadly, see shrinking and settlement in UK homes: surveyor strategies for monitoring minor movement before it becomes structural.
What Does a Surveyor Check Before You Buy a House With an Open-Plan Ground Floor: The Structural Inspection
Beams, Padstones and Load Paths
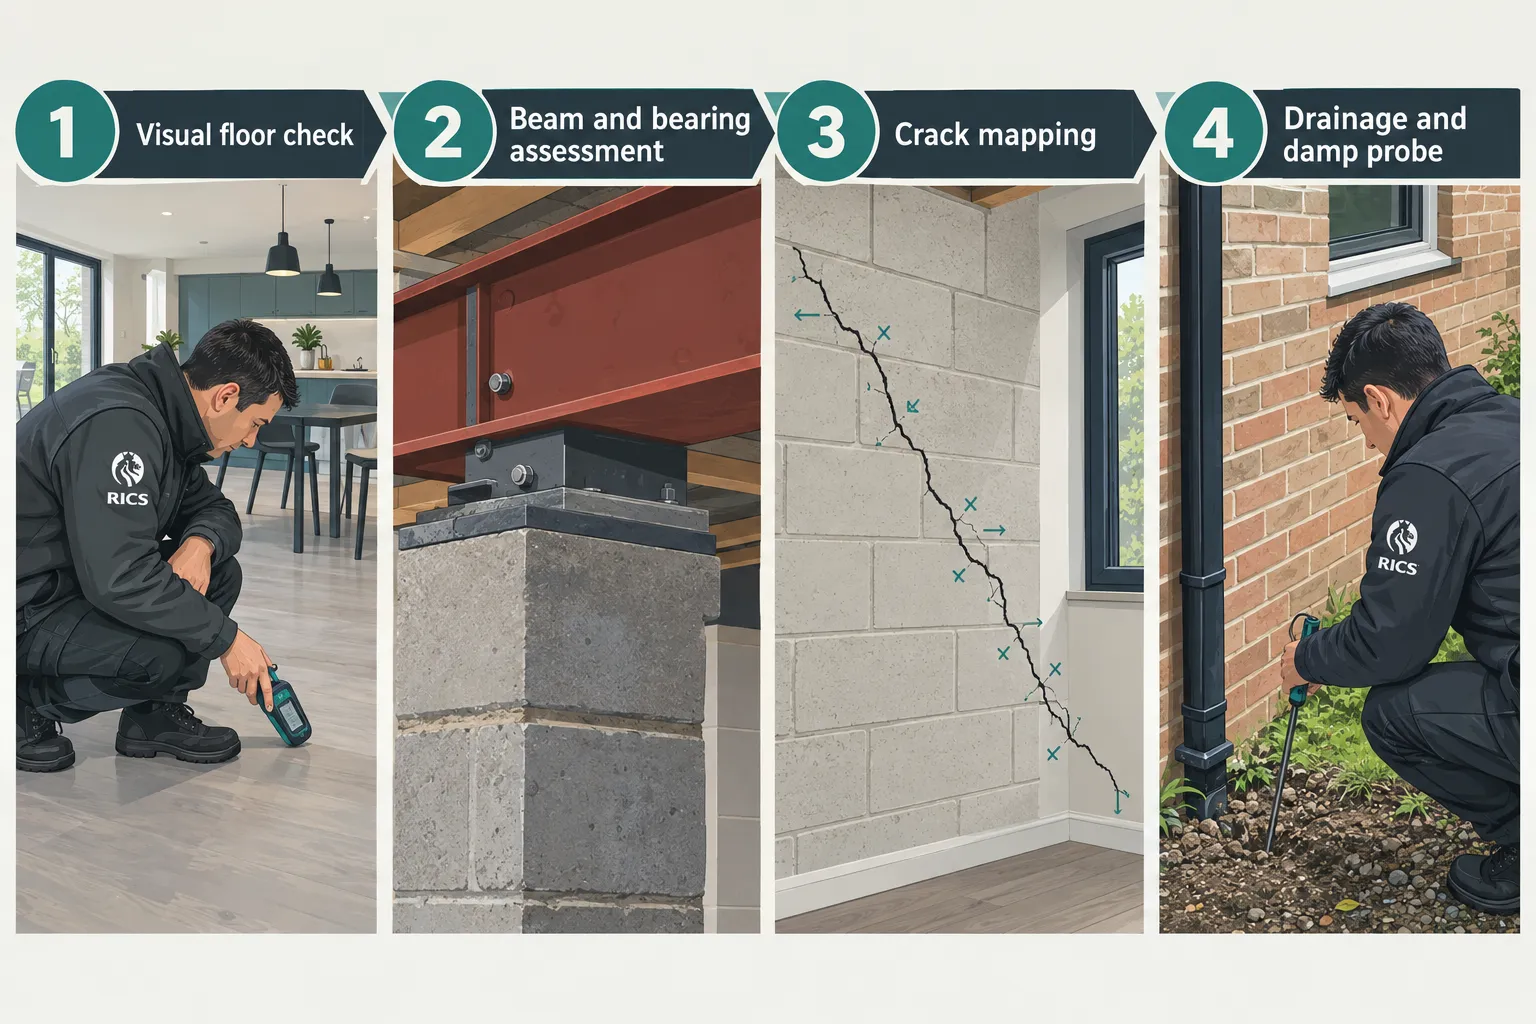
The beam is the first thing a surveyor examines when entering an open-plan ground floor. The inspection is visual and non-invasive, surveyors do not remove plasterboard soffits or lift floor finishes without the owner's permission and appropriate tools [7]. What they can assess:
- Beam profile and apparent size, an experienced surveyor can judge whether the visible section of a steel or timber beam looks proportionate for the span, though only a structural engineer can confirm adequacy from calculations.
- Padstone condition, padstones (the concrete or engineering-brick blocks that transfer beam load into the wall) should be visible at each bearing point. Cracked, absent, or makeshift padstones are a concern.
- Wall condition at bearing points, splaying or bulging masonry at the beam ends suggests the load is not being distributed properly.
- Any signs of temporary propping, props left in place after a conversion sometimes indicate the permanent works were never completed.
Floors: Solid, Suspended Timber and Beam-and-Block
Ground floors in UK homes fall into three main types, and each carries its own risks in an open-plan layout.
| Floor type | Common defects in open-plan conversions | Survey method |
|---|---|---|
| Suspended timber | Rot, beetle damage, inadequate ventilation after wall removal blocks air bricks | Visual, moisture meter, probe if accessible |
| Solid concrete slab | Damp rising through failed DPM, cracking from overloading | Visual, moisture meter readings |
| Beam-and-block | Differential movement, grout failure, damp ingress | Visual inspection, tap testing |
The RICS Home Survey Level 3 standard requires the surveyor to report on the construction type of the floor and any evidence of defects affecting it [2][4]. Where a floor void exists and is safely accessible, the surveyor should inspect it; where it is not accessible, the report must say so clearly.
Damp and Drainage
Open-plan layouts often extend to the rear of a property, where external ground levels may be higher than the internal floor. This is one of the most common causes of damp on ground floors. The surveyor will:
- Check external ground levels against the internal floor level at all elevations
- Look for bridged damp-proof courses (DPCs), a patio laid above the DPC line, for example
- Use a calibrated moisture meter on floor finishes, skirtings, and lower wall sections
- Note whether any drainage channels or tanking have been installed where ground levels are a risk
For a fuller picture of damp investigation methods, the damp survey vs damp and timber report: which inspection do you need guide explains when a standalone damp report adds value beyond the building survey.
Fire Separation and Escape Routes
Removing an internal wall can also affect fire compartmentation. In a two-storey house, the ground floor now forms a single open space, which changes the means of escape. The surveyor will note:
- Whether the staircase is enclosed or open to the kitchen-diner
- Whether fire doors have been removed as part of the conversion
- Any evidence that smoke detection has been updated to reflect the new layout
These points are flagged as matters requiring further investigation or as recommendations, not as pass/fail judgements. The surveyor is not a fire safety officer, but the RICS Home Survey Level 3 standard requires comment on factors that could affect safety and insurability [4].
Level 2 vs Level 3: Which Survey Is Right for an Open-Plan Home?
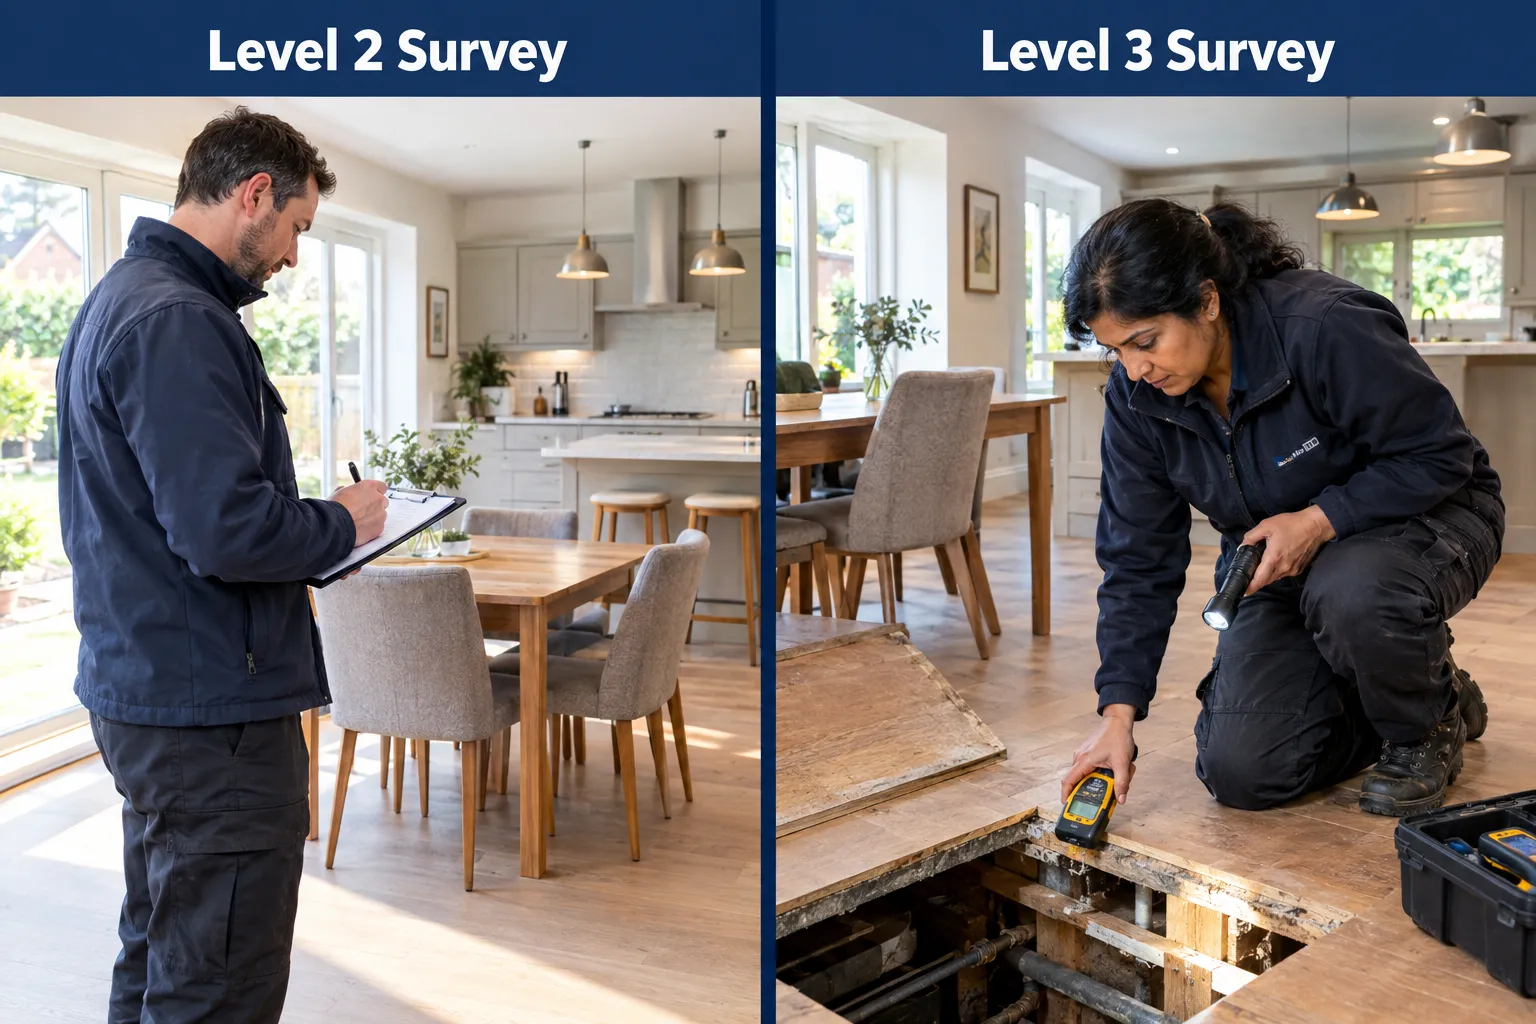
This is the question buyers most often get wrong. A Level 2 survey (formerly the Homebuyer Report) is a condition survey based on a visual inspection of accessible areas [1][3][5]. It is designed for conventionally constructed homes in reasonable condition. It will note visible defects but will not assess the adequacy of structural alterations in any depth.
A Level 3 survey (building survey) is a more detailed investigation. It covers the construction, condition, and maintenance of every accessible element, and it specifically addresses alterations and extensions [2][4]. For a home with an open-plan ground floor, particularly one created by removing a load-bearing wall, a Level 3 is the appropriate choice.
The Level 2 survey vs Level 3 survey: how to choose the right inspection for your UK home guide sets out the decision criteria in detail. As a rule of thumb:
- Level 2, suitable if the open-plan space was clearly created by the original builder (e.g., a 1990s new-build with a factory-fitted open layout) and there is no evidence of later alteration.
- Level 3, required if walls have been removed, if the property is pre-1980, if there is any visible cracking or movement, or if the seller cannot produce Building Regulations documentation.
A mortgage valuation does not assess structural alterations. Relying on the lender's figure alone leaves a buyer with no independent view of whether the open-plan conversion is sound. See mortgage valuation vs full building survey: why UK homebuyers shouldn't rely on the lender's figure for a clear explanation of the difference.
What Does a Surveyor Check Before You Buy a House With an Open-Plan Ground Floor: Documentation and Building Regulations
Why the Paperwork Matters as Much as the Physical Inspection
Building Regulations Part A (Structure) requires that any removal of a load-bearing wall is designed by a structural engineer and inspected by a Building Control officer before the works are covered up [8]. The completion certificate issued at the end of that process is the buyer's assurance that the work was checked at the time.
Absent paperwork does not automatically mean the work is defective. Many alterations carried out before 1985 pre-date modern record-keeping, and some local authorities have incomplete archives. However, missing documentation for more recent work, say, anything done after 2000, is a material concern.
Questions buyers should ask when documentation is incomplete:
- Can the seller provide any invoices or correspondence from a structural engineer or Building Control?
- Is there a completion certificate for the building works, or only a Building Regulations application number?
- Has the seller obtained indemnity insurance for the lack of Building Regulations consent?
- Is the beam visible anywhere, in a utility room, garage, or loft, that would allow a structural engineer to measure and assess it?
- Has the property been re-mortgaged since the conversion, and did the lender's valuer raise any concerns?
- Are there any planning conditions or permitted development limitations that apply to the property?
A surveyor will flag the absence of documentation in the report and recommend that a structural engineer inspects the beam and its bearings before exchange. This is not a reason to withdraw from a purchase automatically, it is a reason to gather more information.
Indemnity Insurance vs Structural Sign-Off
Solicitors sometimes suggest indemnity insurance as a solution to missing Building Regulations consent. Indemnity insurance protects against the financial consequences of enforcement action by the local authority, it does not confirm that the structure is safe. A buyer who accepts indemnity insurance without a structural engineer's report is insuring against a legal risk while leaving the physical risk unexamined. A RICS surveyor will make this distinction clear in the report.
What the Surveyor Cannot Confirm
RICS survey standards are explicit that inspections are non-invasive [7][8]. On an open-plan ground floor, this means:
- The surveyor cannot lift floor coverings, remove skirting boards, or open up the beam soffit without the owner's consent and appropriate arrangements.
- The surveyor cannot confirm beam size or steel grade from a visual inspection alone.
- The surveyor cannot assess the condition of the subfloor void if the access hatch is absent, sealed, or obstructed.
- The surveyor cannot confirm that drainage runs beneath the floor slab have not been disturbed by the conversion.
Where access is restricted, the report must state clearly what was and was not inspected, and recommend further investigation where there is reasonable cause for concern [4]. Buyers should read these caveats carefully, a recommendation for further investigation is not a formality; it is the surveyor's way of saying the risk cannot be quantified without more information.
For properties where the combination of restricted access and visible defects makes a standard survey insufficient, an unmortgageable property survey: how surveyor reports help rescue problem homes approach may be appropriate.
Costs and Timescales: A Practical Overview
| Survey type | Typical cost range (2026) | Turnaround | Best for open-plan homes? |
|---|---|---|---|
| Level 2 (Homebuyer Report) | £400, £700 | 3-5 working days | Only if no structural alteration |
| Level 3 (Building Survey) | £600, £1,500+ | 5-10 working days | Yes, recommended |
| Structural engineer's report | £300, £800 | 5-10 working days | As a follow-up to Level 3 |
| Damp specialist report | £150, £400 | 2-5 working days | Where damp is flagged |
Costs vary by property size, location, and complexity. For detailed cost breakdowns, see Level 3 survey: what does it cover, cost and timescales and how much is a Level 2 survey.
Frequently Asked Questions
Does a surveyor always check for Building Regulations compliance on an open-plan floor?
The surveyor will ask for documentation and note its absence, but cannot access local authority records directly. That is the solicitor's role through the conveyancing search process. The surveyor's job is to identify physical evidence of the alteration and flag concerns about its condition.
What if the seller says the wall was not load-bearing?
A surveyor will form a professional view based on the building's construction type, the position of the wall, and any physical evidence. A claim that a wall was non-load-bearing does not remove the need for investigation, the surveyor will assess the evidence independently.
Can a Level 2 survey flag problems with an open-plan conversion?
It can flag visible defects, cracking, damp, obvious beam distress, but it will not provide the depth of analysis that a Level 3 survey offers. For any home where walls have been removed, a Level 2 is likely to leave material questions unanswered.
Should I get a structural engineer as well as a surveyor?
If the Level 3 survey recommends further investigation of the beam or its bearings, yes. A structural engineer can measure, calculate, and certify the adequacy of the steelwork in a way that a building surveyor's non-invasive inspection cannot.
What happens if the beam is found to be inadequate after purchase?
Remedial works, which may involve installing a larger beam, adding padstones, or underpinning bearing points, can cost between £3,000 and £20,000 depending on the extent of the problem. This is why pre-purchase investigation matters.
Does removing a wall require planning permission?
In most cases, no, internal structural alterations fall under Building Regulations rather than planning permission. However, if the property is listed or in a conservation area, listed building consent or conservation area consent may be required. The surveyor will note this where relevant.
Conclusion
An open-plan ground floor is not inherently a problem. Thousands of UK homes have been successfully altered in this way, with proper engineering and Building Regulations sign-off. The risk lies in conversions that were carried out without documentation, without adequate structural design, or where time has exposed weaknesses that were not visible at the time of the works.
Commissioning a RICS Level 3 building survey is the single most effective step a buyer can take before exchanging contracts on a home with an open-plan ground floor. The survey will assess the beam and its bearings visually, check for damp and drainage issues, review fire-separation arrangements, and flag the absence of Building Regulations paperwork, all before the buyer is legally committed.
Where the survey recommends further investigation, act on it. Instruct a structural engineer to inspect the beam. Ask the solicitor to pursue Building Regulations documentation through the local authority search. Consider whether indemnity insurance is an adequate substitute for physical sign-off, in most cases, it is not.
Buyers who want to understand the full scope of what a RICS chartered surveyor covers can find qualified professionals through chartered surveyors London and building surveyor services.
References
[1] Description Of The Rics Home Survey Level 2 With Valuation002 – rics.org
[2] Rhs Level Three – rics.org
[3] Rhs Level Two – rics.org
[4] Description Of The Rics Home Survey Level 3 – rics.org
[5] Description Of The Rics Home Survey Level 2 – rics.org
[7] Home Survey Standard Nov 2020 – rics.org
[8] Scope Of Inspection Home Survey Level Three – rics.org